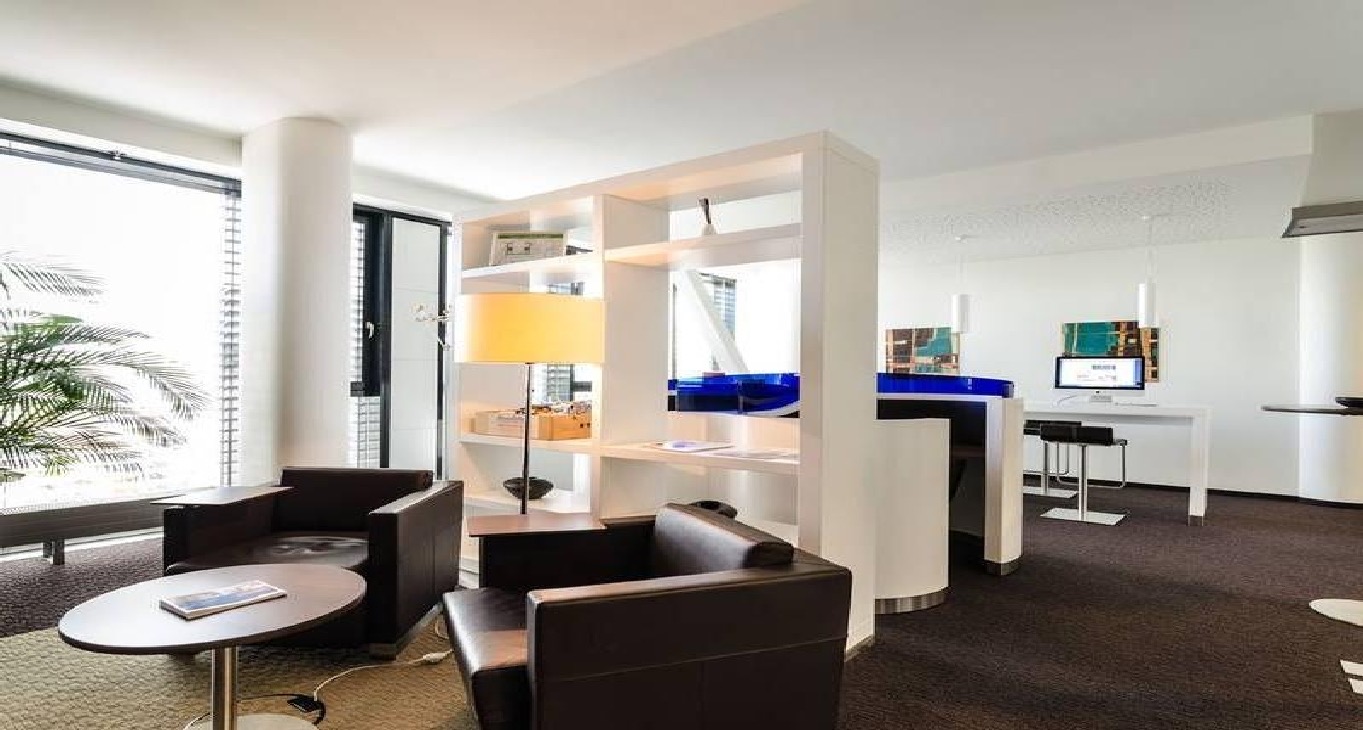
The classic planning question — asked daily and answered wrongly more often than not. The realistic rule for Hamburg: 8–12 m² per workstation across the whole office, including meeting rooms, kitchen and circulation.
Quick numbers by team size
5 people ≈ 45–60 m² · 10 people ≈ 90–120 m² · 20 people ≈ 180–240 m² · 50 people ≈ 450–600 m². Open-plan layouts sit at the lower end, cellular offices at the top; add ~10% if you host clients regularly.
What does that cost in Hamburg?
At the current median of about €31/m²/month across our listings, a ten-person office of 100 m² runs near €3100 per month plus service charges — noticeably less in City Nord, Hammerbrook, Harburg, more in HafenCity, Altstadt, Neustadt.
Don't forget the growth buffer
Hiring plans of 20% a year mean your “right size” today is wrong in eighteen months. Either add the buffer now or choose a building with expansion options — both filters work on RentOfficeToday's Hamburg search.


What the German workplace rules require
German workplace regulation ASR A1.2 sets a minimum of 8 m² for a room with one workstation and a further 6 m² for each additional one — net area, excluding circulation. For realistic planning, budget 8–10 m² per person across the whole office, including kitchen, meeting rooms and corridors.
How layout changes the number
Open plan sits at the bottom of the range, cellular offices at the top. Teams with heavy video-call use need phone booths on top: one booth per six to eight desks is a proven ratio. Hybrid teams with desk sharing manage on 0.6–0.8 desks per head, which saves noticeable floor area.
Worked example for a team of twelve
Twelve people, classic layout: 12 × 9 m² ≈ 110 m². Add a meeting room for six (about 15 m²) and a kitchen (10 m²) — roughly 135 m². At a median base rent of €31/m² that is near €4200 a month plus service charges.
Plan the growth buffer
If you expect 20% headcount growth a year, take 15–20% more space than you need today or choose a building with an expansion option. Both are filterable in the Hamburg search: across 66 buildings with 638 units there are often two adjacent spaces in the same building — the cheapest way to grow later.